The Badger Room is completely self-contained, but near to all park facilities. Our team are on hand to discuss your requirements, including room setups and accessibility.

Facilities and features

  • Private tea and coffee making point
  • Private toilets
  • Outdoor break-out area
  • Lighting controls in the room
  • Ground floor access.

Room dimensions

  • Length: 8.7 metres
  • Width: 5 metres.

Floor plan

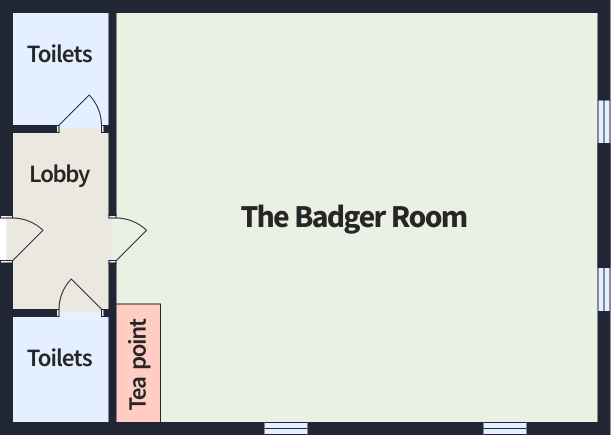
Floor plan showing the Badger room. A lobby on the left leads into the room through an internal door. The lobby sits between two toilet facilities, with one toilet on either side. A tea point is located just inside the room next to the lobby area. The Badger Room occupies most of the floor plan, with windows along two outer walls.

Floor plan showing the layout and facilities available in the Badger Room.

Room layouts and capacity

The Badger Room can be set up in a variety of ways to accommodate your needs, whether you want classroom or conference style. Let us know and we would do our best to create the perfect space for you.

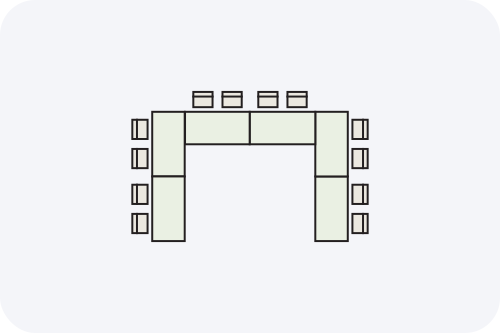
  • Horseshoe layout

    Diagram showing a horseshoe layout with tables arranged in a U-shape and chairs around the outside, leaving an open space in the centre for presentations or group discussion.

    Capacity: 18 people.

  • Classroom layout

    Diagram showing a classroom layout with tables and chairs arranged in rows, all facing the front of the room.

    Capacity: 12 people.

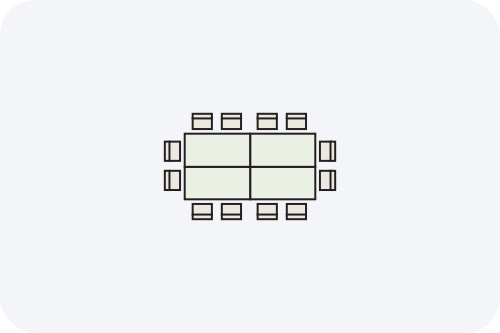
  • Boardroom layout

    Diagram showing a boardroom layout with a large table in the centre and chairs around it, so everyone faces each other.

    Capacity: 20 people.

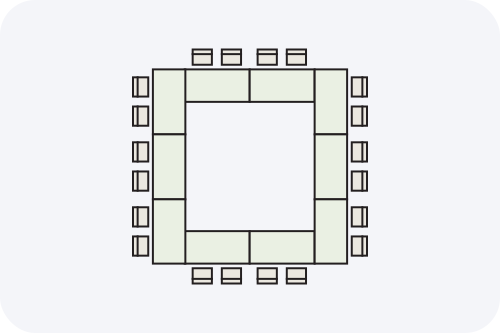
  • Conference layout

    Diagram showing a conference layout with tables arranged in a square and chairs around the outside, so everyone faces towards the centre.

    Capacity: 20 people.

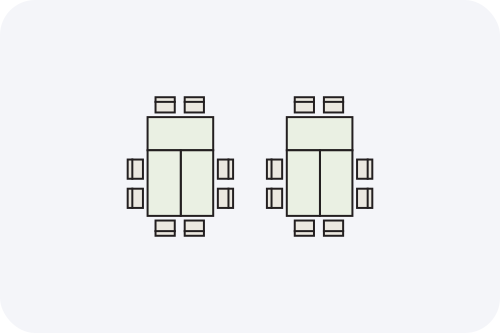
  • Cabaret layout

    Diagram showing a cabaret layout with two rectangular tables and chairs arranged around three sides of each table, leaving one side open.

    Capacity: 24 people.

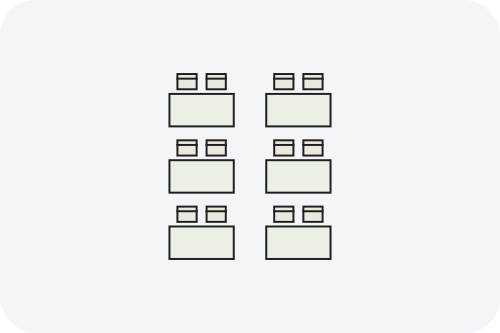
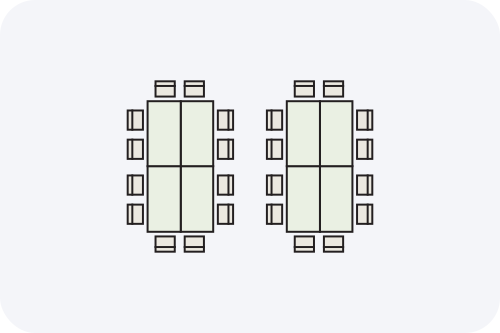
  • Islands layout

    Diagram showing an islands layout with two separate tables, each with chairs arranged around the table and space between the tables.

    Capacity: 20 people.

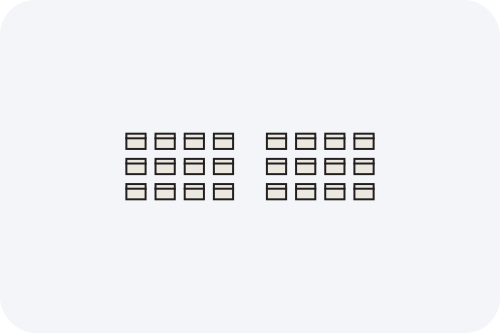
  • Theatre layout

    Diagram showing a theatre layout with chairs arranged in rows, all facing the front of the room.

    Capacity: 40 people.

Tell us about your requirements

If you require something a bit different, please specify within the notes section of your booking and we will be in touch to discuss.